Fire stopping in Soho
A kitchen on the ground floor and somebody's bedroom on the first.
- Every seal labelled and photographed
- BM TRADA / FIRAS-certificated contractors
- Written price before any work
Soho buildings are narrow and old, many from the eighteenth and nineteenth centuries, packed tight on small plots. The ground floor and basement are usually a restaurant, bar or shop. Above that are offices, studios or flats, reached by a separate street door and a narrow stair.
The floor between the restaurant and whatever is upstairs is the one that matters most. It separates the most likely place for a fire to start, a commercial kitchen, from people who may be asleep.
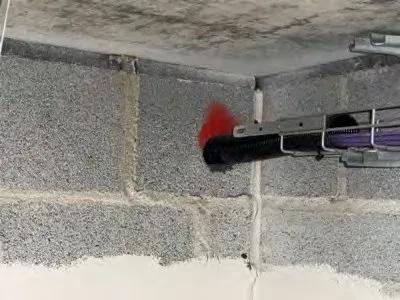
What passes through that floor
Kitchen extract ductwork on its way to the roof. The ductwork itself is the ventilation contractor's responsibility, but the opening round it at each floor level is fire stopping.
Gas pipes to upstairs boilers, and water and waste pipes to upstairs bathrooms.
Cables for the restaurant's sound system, lighting and card machines, sometimes routed through the flat above to get to the street.
Old openings from previous fit-outs, boxed over and forgotten.
The stair
In many Soho buildings, the upstairs flats or offices share a narrow stair that runs beside the restaurant. The wall between the stair and the restaurant is part of the escape route, and it often has meter cupboards, cables and pipes cut through it.
When we can work
Restaurants run late and open for lunch. The work is usually best fitted into the morning before service, or a closed day. Upstairs residents need notice if we need into their flats.
Sealing is carried out by our BM TRADA / FIRAS-certificated contractors. See also our post on restaurants with flats above.
Tell us the street, what the building is used for and send a photo. We will say what it needs and roughly what it costs.