Fire stopping in Mayfair
Townhouses that became offices, galleries, clubs and flats, often more than once.
- Every seal labelled and photographed
- BM TRADA / FIRAS-certificated contractors
- Written price before any work
Most of Mayfair was built as houses for single households. Today a typical building on a Mayfair street is a gallery on the ground floor, offices on the floors above, and perhaps a flat at the top. Much of the area is owned by large estates, and buildings are refurbished between tenants.
What changing use does to the floors
A house has one household. Fire can spread from floor to floor without breaking any rule, because everyone in the house gets out by the same stair. As soon as the ground floor is a gallery and the top floor is a flat, the floors between them become fire separations.
Those floors were built of timber joists with lime plaster ceilings. Over two centuries they have been cut for gas lighting, then electric wiring, then central heating, then data. Then someone fitted a small passenger lift in the old stairwell or in a slot cut through every floor.
What we expect to open up and find
A lift shaft lined in board, with the gap where it meets each timber floor left open.
Downlights cut into an old ceiling, each one a hole through the fire separation unless it is a fire-rated fitting.
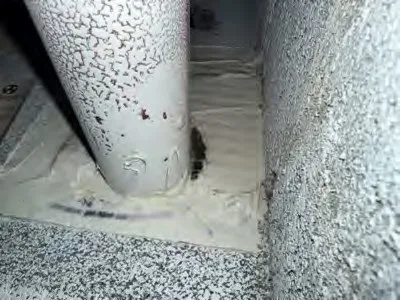
Air conditioning pipes run up the inside of a chimney breast and out through the floor of each storey.
Server cabinets in what was a dressing room, with a bundle of data cable dropping through the floor below.
Before opening up
Many Mayfair buildings are listed and the whole area is in conservation areas. Ask Westminster City Council about consent before we cut into any ceiling to look. We use existing hatches, lifted boards and the voids above suspended ceilings where they exist.
Sealing is done by our BM TRADA / FIRAS-certificated contractors, with a label and photo for each seal.
Tell us the street, what the building is used for and send a photo. We will say what it needs and roughly what it costs.