Riser fire stopping
A riser runs the full height of the building. Each floor it passes through needs closing.
- Every seal labelled and photographed
- BM TRADA / FIRAS-certificated contractors
- Written price before any work
A service riser is a shaft that carries pipes and cables from the basement to the roof. In a Westminster office it might be a proper concrete core with a door on every floor. In a converted Edwardian building it might be an old dumb waiter shaft, a light well that was roofed over, or a run of cupboards stacked one above another in the corner of each flat.
Whatever it started as, the floor at each level is the fire separation. Where pipes and cables go through it, the opening round them has to be closed.
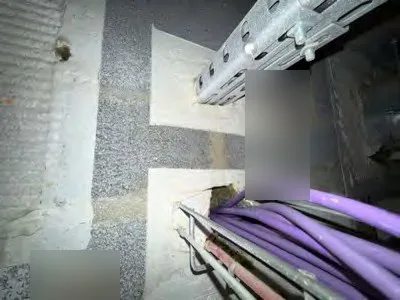
What we usually find in older risers
Cast iron soil stacks replaced with plastic, sitting in the old larger hole with nothing round them.
Gas pipes in steel, wrapped in tape, through a rough opening in a timber floor.
Lead and copper water pipes, some redundant and cut off, with the holes still open.
Cables from four or five generations of wiring, some dead, some live, bunched through a hole that was made for one of them.
Floor boards cut round the whole lot and not replaced, so the riser at that level is open to the floor void.
How it is closed
Redundant pipes and dead cables are identified and, where the building owner agrees, removed so the opening can be made smaller. Then each floor level gets sealed to suit the floor. A concrete slab takes batt, mastic and collars fixed to the underside. A timber floor needs a system tested in timber, often with the opening first framed and lined with fire board to give the seal something solid to sit against.
The work is done by our BM TRADA / FIRAS-certificated contractors, each level labelled and photographed, so the record shows the riser from bottom to top.
Tell us the street, what the building is used for and send a photo. We will say what it needs and roughly what it costs.