Hotel fire stopping
Every bedroom is its own fire compartment, and guests sleep in them.
- Every seal labelled and photographed
- BM TRADA / FIRAS-certificated contractors
- Written price before any work
In a hotel, each bedroom is meant to hold a fire in for long enough that guests in the rooms either side and in the corridor can get out. Guests are asleep, in a building they do not know. So the walls between rooms and between each room and the corridor matter more here than in most buildings.
Much of the hotel stock round Paddington, Bayswater and Victoria is in converted terraces. Five or six houses knocked together, with new bathrooms squeezed into each room and corridors cut through the old party walls.
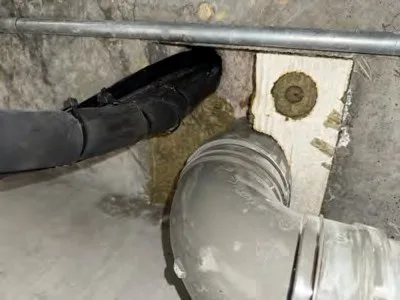
Where the gaps are
En suite bathrooms. Each one added a soil pipe, a waste, hot and cold water and an extract fan, often through the floor into the ceiling of the room below and through the wall into the corridor.
Corridor ceilings. Above the tiles: fire alarm cable, data for room phones and WiFi, sprinkler pipe in some hotels, and the extract ducts from every bathroom running to a riser. The tops of the bedroom walls are often open into this void.
Openings in old party walls, where the houses were joined and the doorways later blocked with stud and board.
Risers and linen cupboards at the end of each corridor.
How the work is planned
A hotel cannot close for fire stopping. The usual way is to take a small block of rooms out of sale for a day or two, seal everything in and around them, then move on. Corridor ceiling work is done in short lengths so the corridor stays open.
Fire stopping work we have done includes a compartmentation survey at a hotel, so a survey first is where we usually start. The sealing is then done by our BM TRADA / FIRAS-certificated contractors, room by room.
Tell us the street, what the building is used for and send a photo. We will say what it needs and roughly what it costs.