Mansion block compartmentation survey
Red brick, shared pipe ducts and a hundred years of alterations.
- Every seal labelled and photographed
- BM TRADA / FIRAS-certificated contractors
- Written price before any work
Mansion blocks are all over Maida Vale, Marylebone, St John's Wood and Pimlico. Most were built between about 1880 and 1914, with flats arranged round a common stair, and many have been modernised in parts several times since.
The structure varies. Some have concrete or filler joist floors. Others have timber. The survey starts by finding out which, because it changes what the seals have to be.
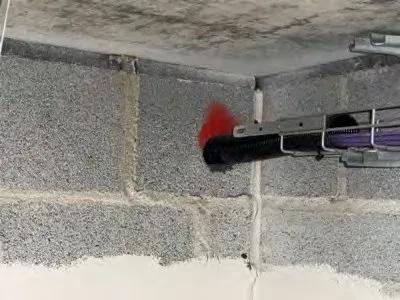
What the surveyor looks at
Pipe ducts. Most mansion blocks have vertical ducts carrying soil and water pipes, often reached through a panel in each kitchen or bathroom. Each floor where the duct passes is checked for a seal.
Lift shafts and old service lifts. Lift motor rooms often sit on the roof with cables passing down. Some blocks have a disused service lift shaft that now carries wiring.
Refuse chutes, where they still exist, and the hoppers on each landing.
The roof void, where the walls between flats may not continue up to the roof.
Basement plant rooms, boiler rooms and meter rooms, where every service starts.
The floor and walls between each flat and the common stair, which is the escape route.
What you get
A schedule with every breach numbered, sized and photographed, and the seal it needs. That list is what our BM TRADA / FIRAS-certificated contractors price the sealing from.
Price and access
The survey is priced after we see the plans and know the number of flats and ducts. Ducts reached from inside flats need each flat visited, so the managing agent will need to book residents in.
Tell us the street, what the building is used for and send a photo. We will say what it needs and roughly what it costs.