Fire stopping after a fit-out
Every fit-out puts new services through old fire walls.
- Every seal labelled and photographed
- BM TRADA / FIRAS-certificated contractors
- Written price before any work
West End office floors, shops on Oxford Street and Regent Street, restaurants in Soho and Covent Garden. They are refitted often, sometimes every few years, and each fit-out runs new services through the walls and floors that separate one tenant from the next and from the escape stairs.
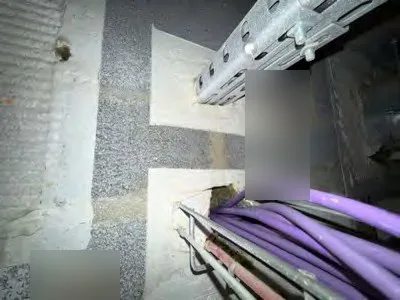
What a fit-out leaves behind
Data cabling to new desk positions, run through the core wall above the ceiling in bundles, with the old batt seal cut back to make room.
New air conditioning, with refrigerant pipes and condensate drains through the corridor wall to an outdoor unit or a riser.
Kitchen and tea point plumbing in plastic, through walls that used to carry nothing.
In restaurants, new extract ducts up through the ceiling into the floor above, often to flats. The ductwork has its own rules and its own specialists, but the opening round the duct at each floor still needs closing.
When to do it
Before the ceiling grid goes back. At that point every penetration can be seen from a stepladder. Once the tiles are in and the tenant has moved in, each seal means lifting tiles over desks or tables, often at night.
If you are the fit-out contractor, the landlord's building manager or the tenant's project manager, send the drawings with the new service routes marked. We can price the fire stopping against those before work starts on site.
Records
Landlords increasingly ask for a fire stopping schedule at handover. Each seal gets a numbered label and a photo, and the schedule goes in the handover pack. Sealing is done by our BM TRADA / FIRAS-certificated contractors. Jobs usually start at around £2,000 plus VAT.
Tell us the street, what the building is used for and send a photo. We will say what it needs and roughly what it costs.