Fire stopping in period and listed buildings
Timber, lime, lath and brick. Most tested seals were tested in concrete.
- Every seal labelled and photographed
- BM TRADA / FIRAS-certificated contractors
- Written price before any work
Nearly every fire stopping product on the market comes with test evidence, and nearly all of that testing was done in a concrete slab, a blockwork wall or a plasterboard partition. A Georgian house in Mayfair has none of those. It has timber joists, boards, lath and lime plaster ceilings, and brick walls that can be two bricks thick.
So the first job in an older building is matching what is there to a seal that was tested in something like it.
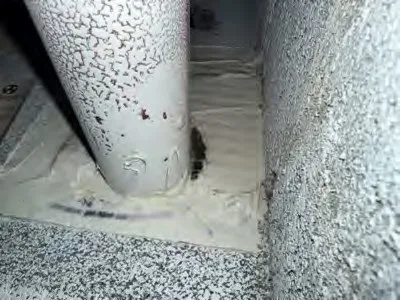
What older buildings throw up
Timber floors. A pipe through a timber floor needs a seal tested in timber, and the floor itself only works as a fire separation if the ceiling below it is intact. A lath and plaster ceiling with a hole cut for a downlight has lost part of its rating, whatever is done round the pipe above.
Old flues. Chimney breasts run through every floor. Disused flues are a ready-made route for smoke from one floor to the next, and new boiler flues are sometimes run up inside them with gaps left round them.
Thick brick walls with services cut through at odd angles, so the hole is long and narrow and the seal has to fill depth as well as width.
Panelling and decorative plaster, which nobody wants cut.
Consent
If the building is listed, works that affect its character need listed building consent from Westminster City Council, and doing those works without consent is an offence. Filling an existing hole round a pipe rarely changes anything visible. Cutting into a decorative ceiling to inspect a void does. We ask you to check with the council's conservation team before any opening-up, and we plan the survey to use existing access hatches and lifted boards where possible.
Sealing is carried out by our BM TRADA / FIRAS-certificated contractors.
Tell us the street, what the building is used for and send a photo. We will say what it needs and roughly what it costs.