How are timber floors fire stopped?
- Every seal labelled and photographed
- BM TRADA / FIRAS-certificated contractors
- Written price before any work
A timber floor in a Victorian or Georgian building is joists, boards on top and a lath and plaster ceiling underneath. Its fire resistance comes mostly from the ceiling and the boards together. Take out a section of ceiling and the floor is much weaker, whatever happens round the pipes.
So the first check is the ceiling under each opening. Is it whole? Has it been patched with a scrap of plasterboard? Is there a downlight cut into it? Old lath ceilings can be overboarded with fire-rated plasterboard where the building and the council allow it, which restores the ceiling side.
Then the pipes and cables.
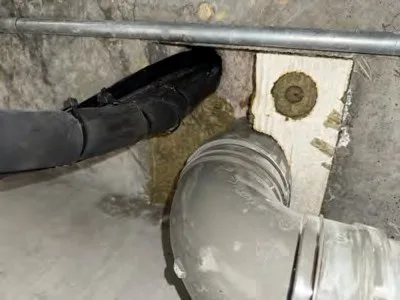
A plastic waste through a timber floor needs a collar or wrap that has been tested in a timber floor of similar build-up. Many collars are tested only in concrete, and the fixing and the way the floor burns are different.
A copper or steel pipe needs a sealant or a sleeve system tested for metal pipes in timber.
A bundle of cables usually needs the hole made smaller first. Where the hole in the boards is big and ragged, the contractor frames it with timber or lines it with fire board, then seals the cables through a neat opening.
The gap round the whole lot at ceiling level matters as much as the gap at floor level. A seal on top of the boards with an open hole in the ceiling below lets fire into the joist void, and from there it can move sideways under the floor to other openings.
Every seal is fitted from the maker's data sheet for that floor type, by our BM TRADA / FIRAS-certificated contractors, and labelled.
Tell us the street, what the building is used for and send a photo. We will say what it needs and roughly what it costs.